











Goldsmith Close, Bicester
Property Features
- Freehold
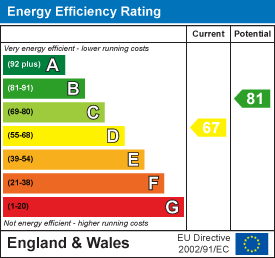
- EPC Rating - D
- Council Tax Band D
- Council - Cherwell District Council
- Standard Construction
- Mains Water (Thames Water)
- Mains Electricity
- Mains Gas
- Mobile Phone Coverage : Please check using Ofcom Website
- Internet Coverage - Please check using Ofcom Website
Property Summary
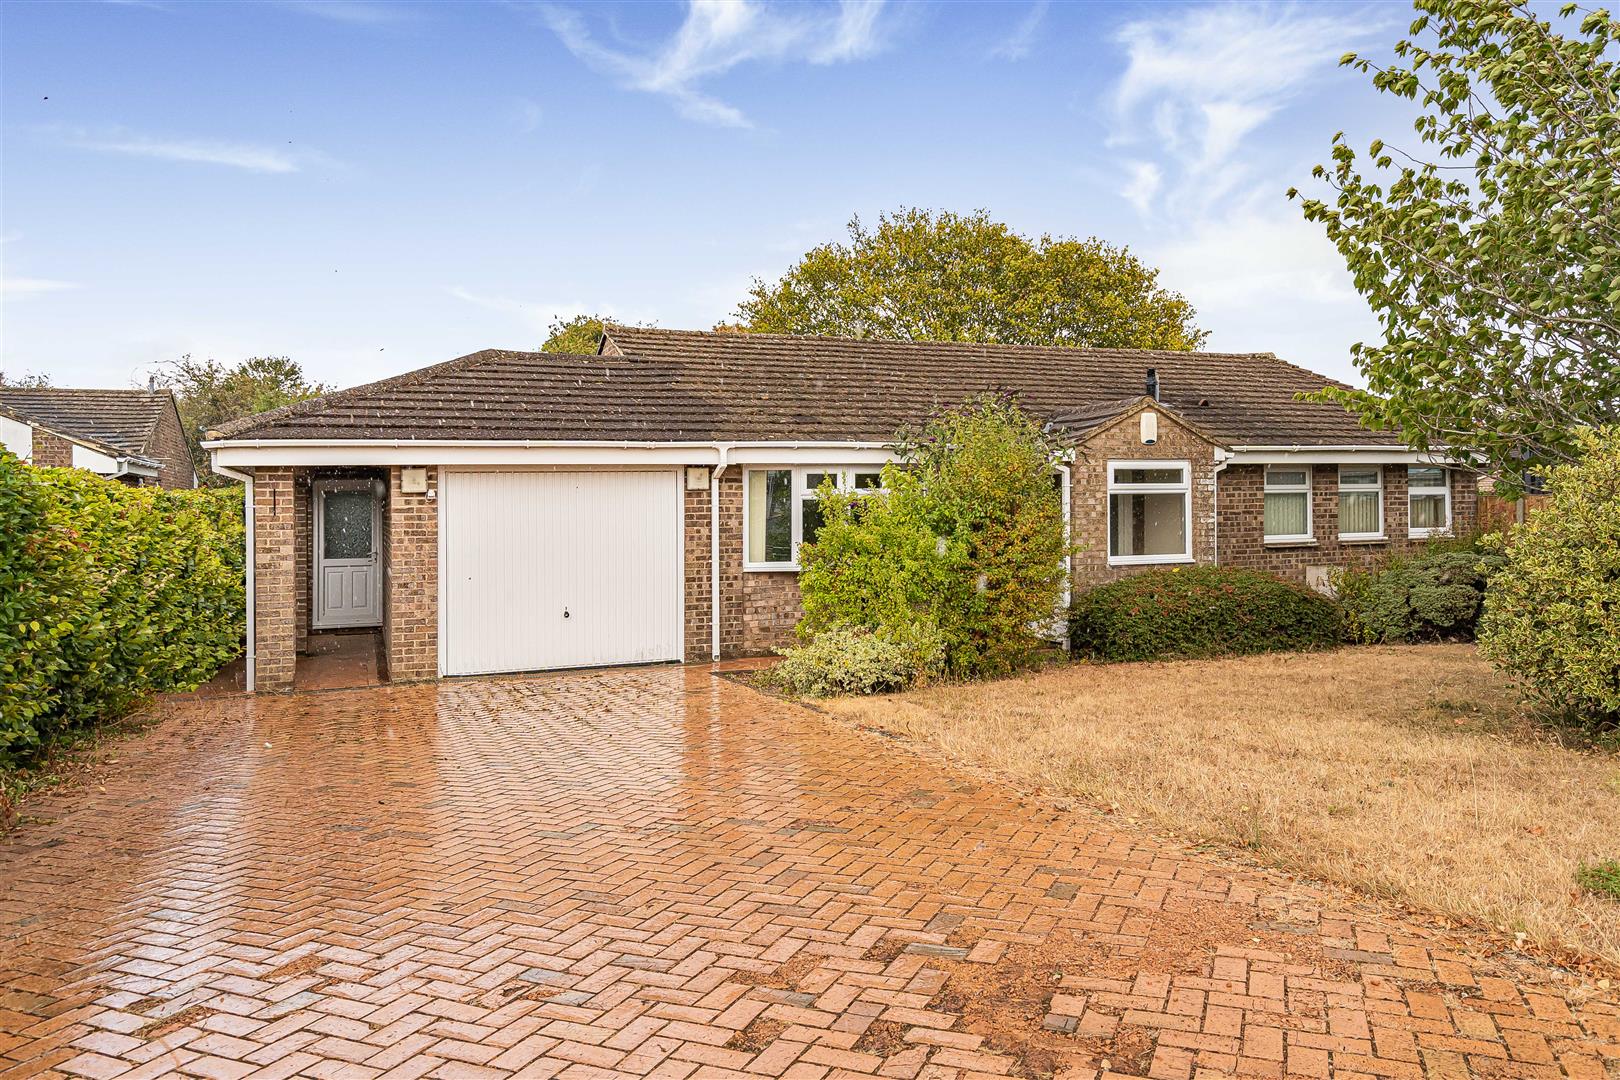
Positioned within Goldsmith Close, the property benefits from a quiet residential environment while remaining conveniently placed for Bicester's schools, amenities, transport connections and wider road network
Full Details
Entrance Porch – Double glazed with front aspect. Access to front door
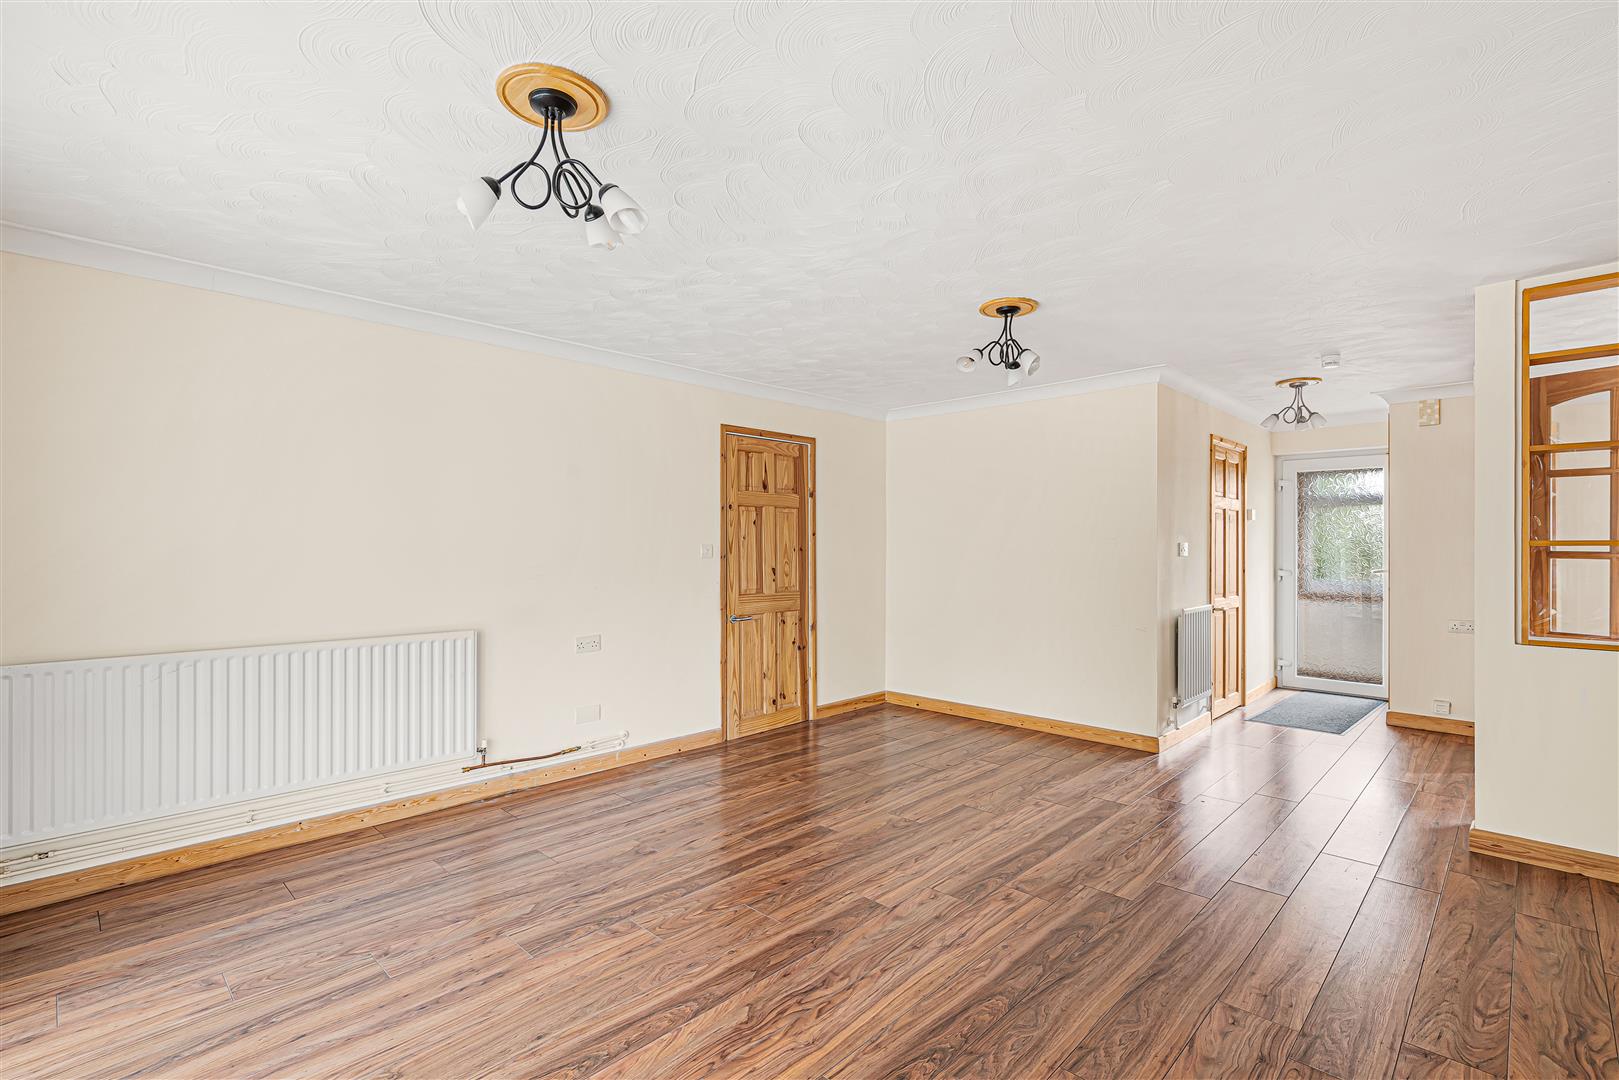
Entrance Hall – Laminate flooring, neutral décor; large walk-in storage cupboard, additional storage cupboard. Opening out in to a large living room
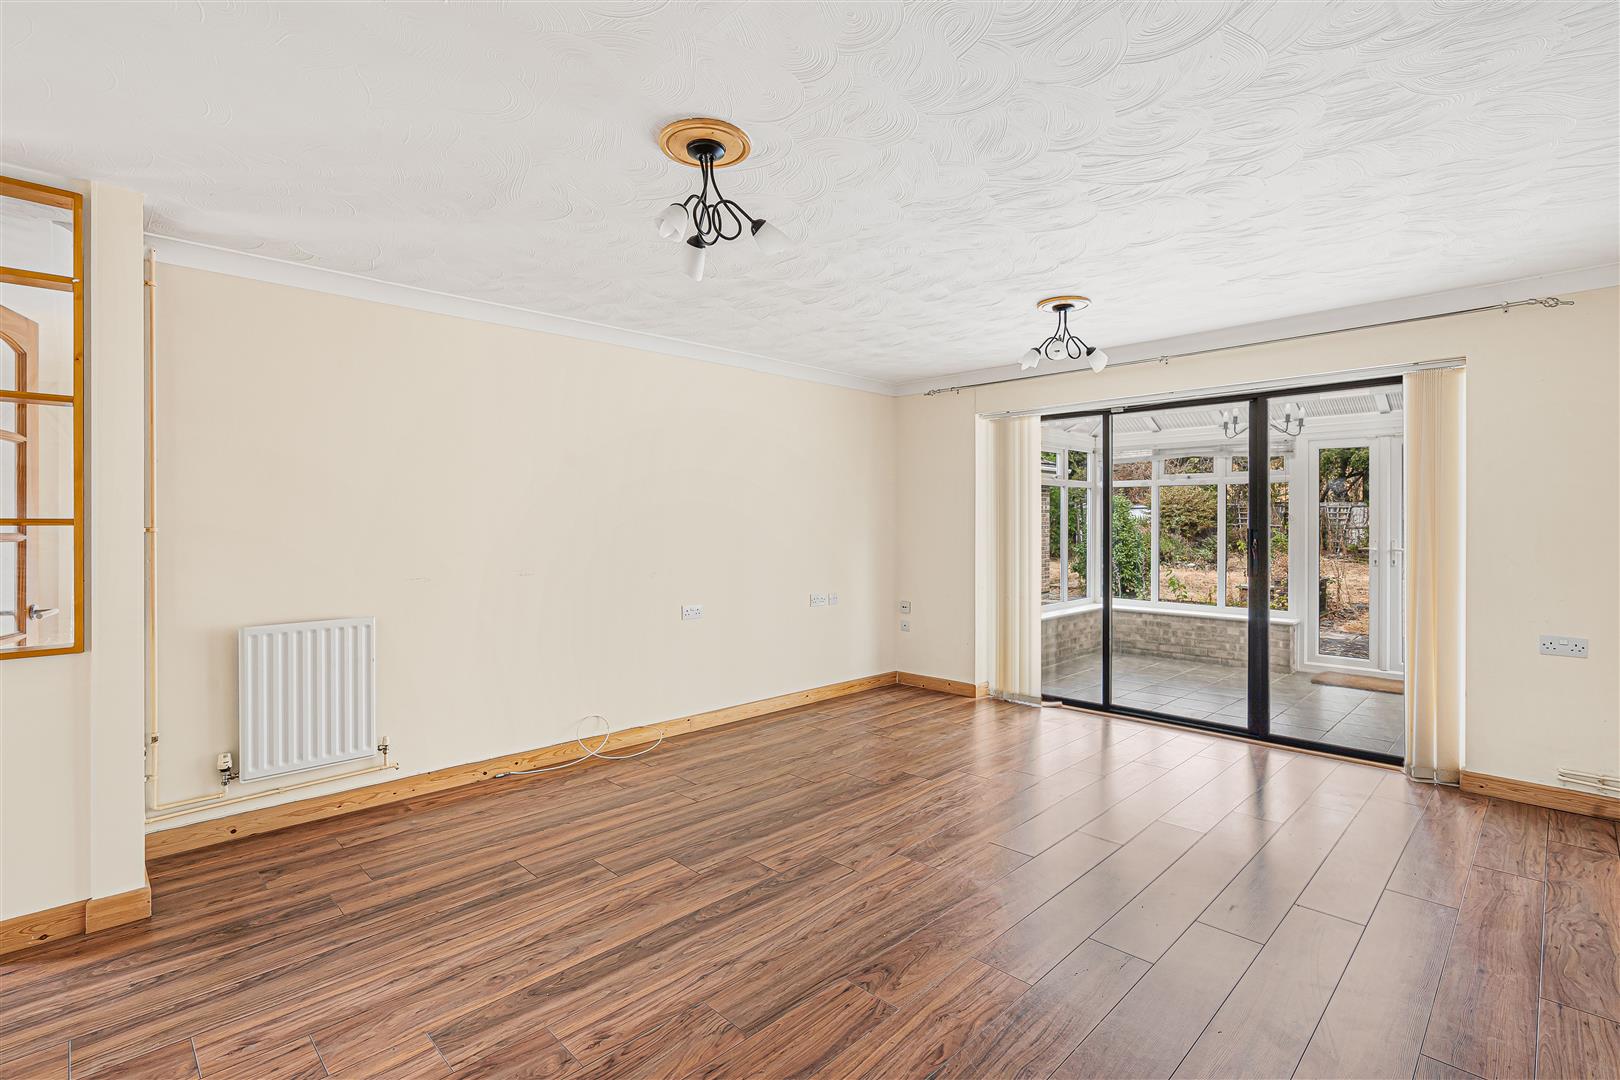
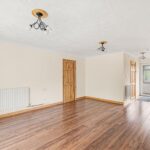
Living Room – (25’7 x 13’7 / 7.79 x 4.14m) Large central room, the hub of the house, with glazed sliding doors leading to the conservatory overlooking the garden. Glass and pine panelled doorway to the left leading to the dining area; door to hallway leading to two bedrooms and shower room
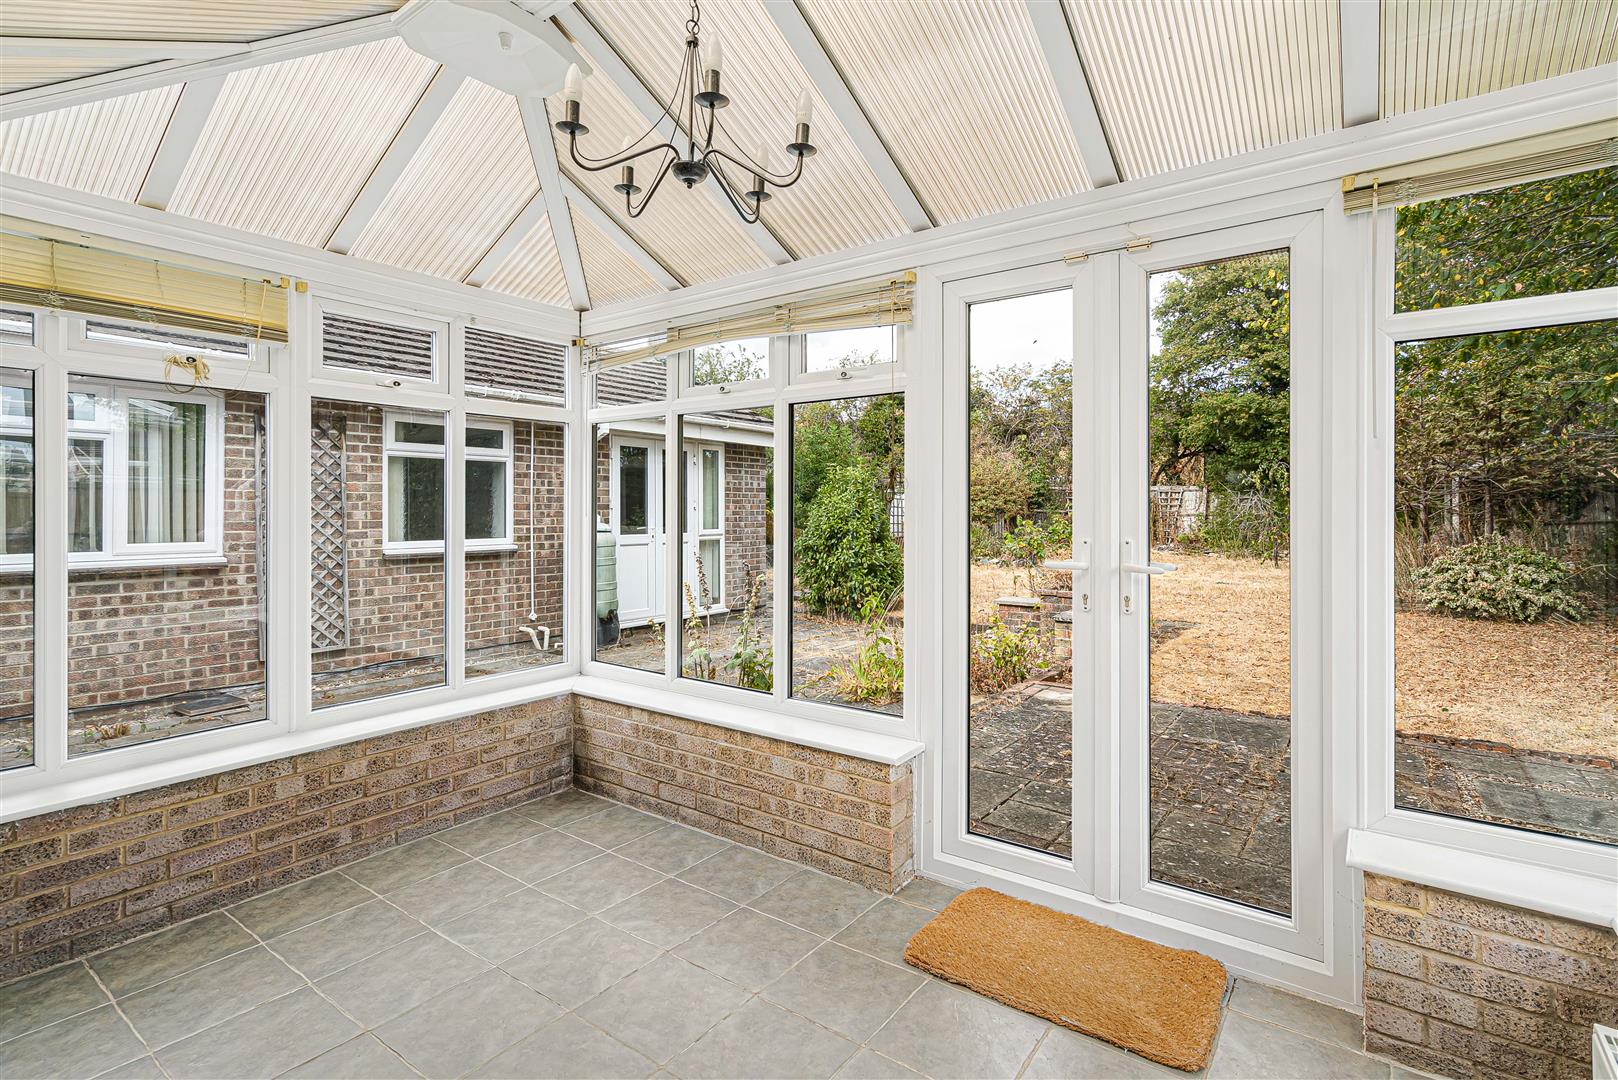
Conservatory – (11’ x 8’10 / 3.40 x 2.70m) Tiled floor, brick dwarf wall with full glazing and double doors leading to garden
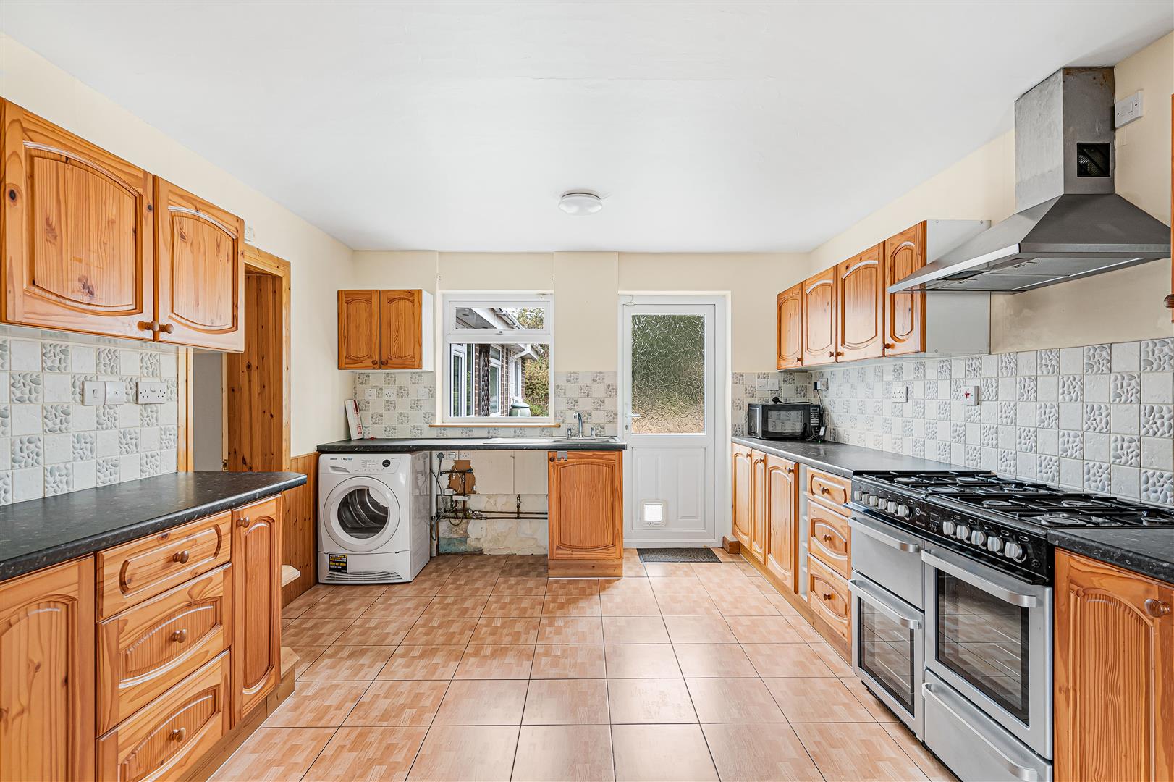
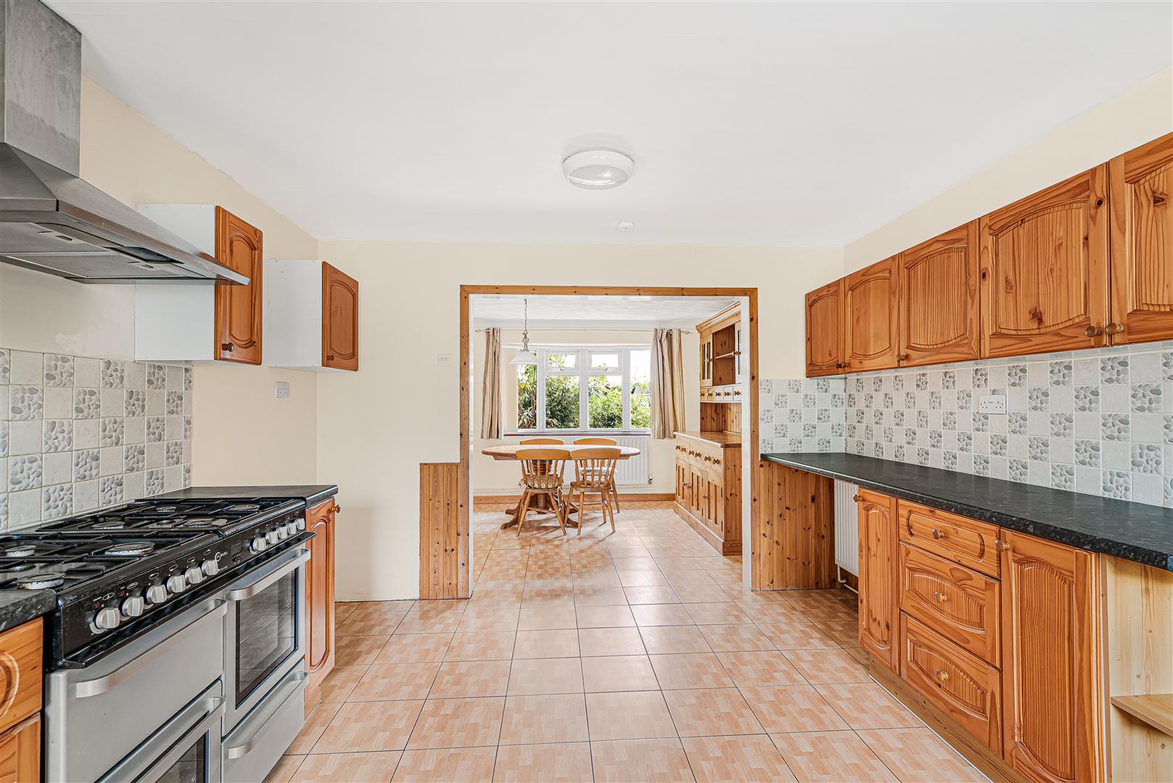
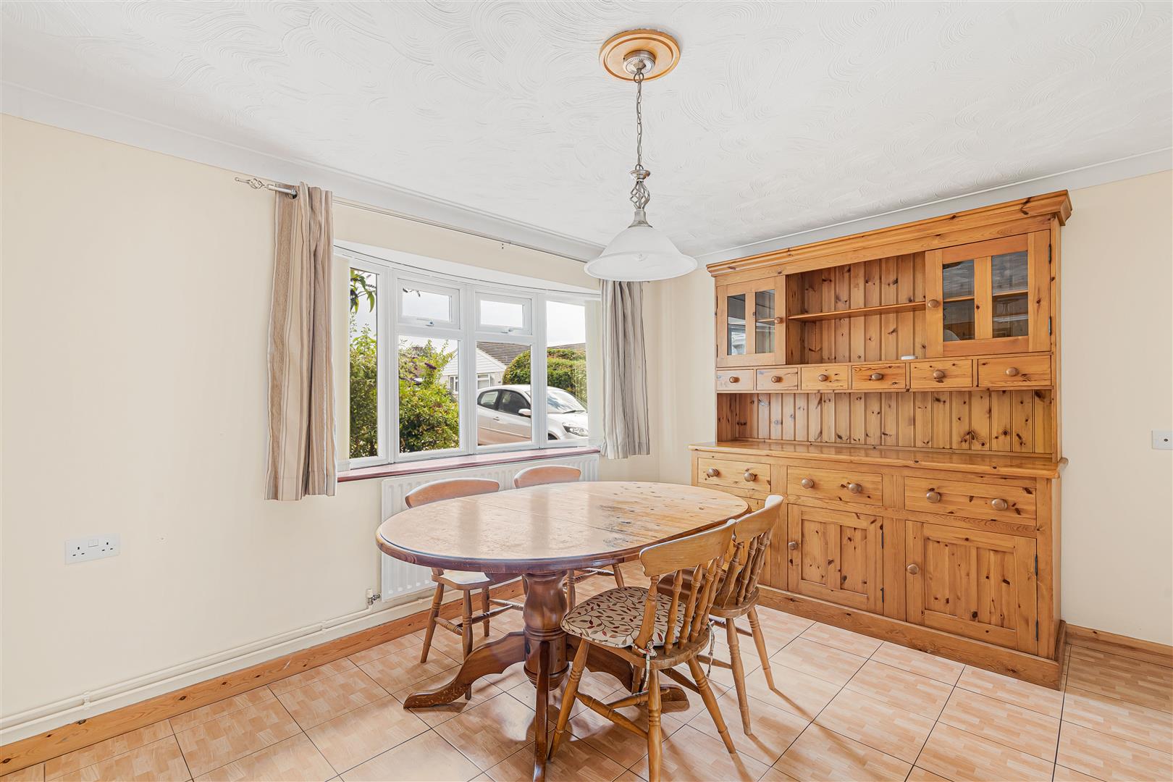
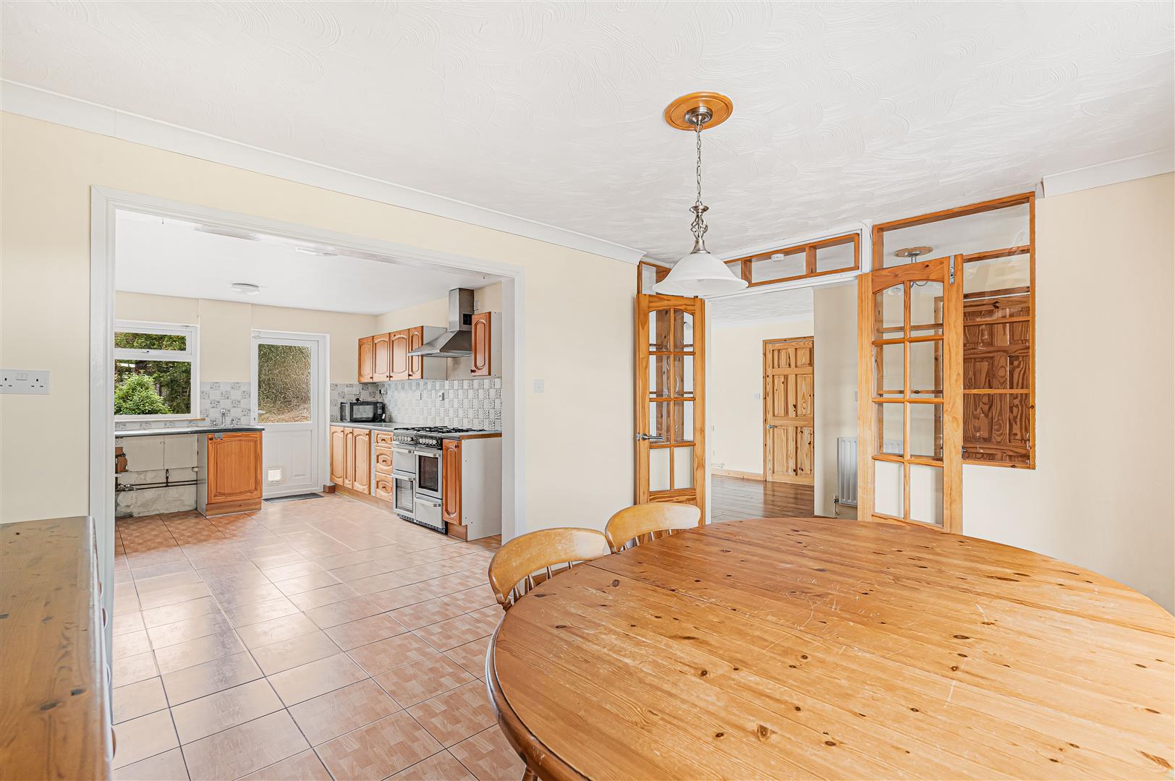
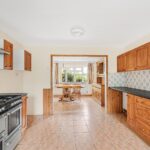
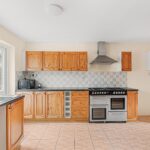
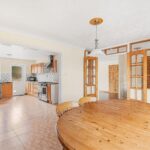
Dining Kitchen – (Kitchen 14’9 x 11’7 / 4.49 x 3.53m; Dining Room 13’8 x 10’6 / 4.16 x 3.21m) Large dual aspect room, with the dining area open plan to the spacious kitchen with part glazed Upvc door to rear garden and bay window to the front. Tiled floor and neutral décor. Range of wall and base units in kitchen area, with ample space for appliances. Door to hallway leading to two bedrooms, bathroom, door to garage and side door
Hallway (from kitchen) – Laminate flooring and neutral décor. Access to integral garage, two bedrooms and bathroom
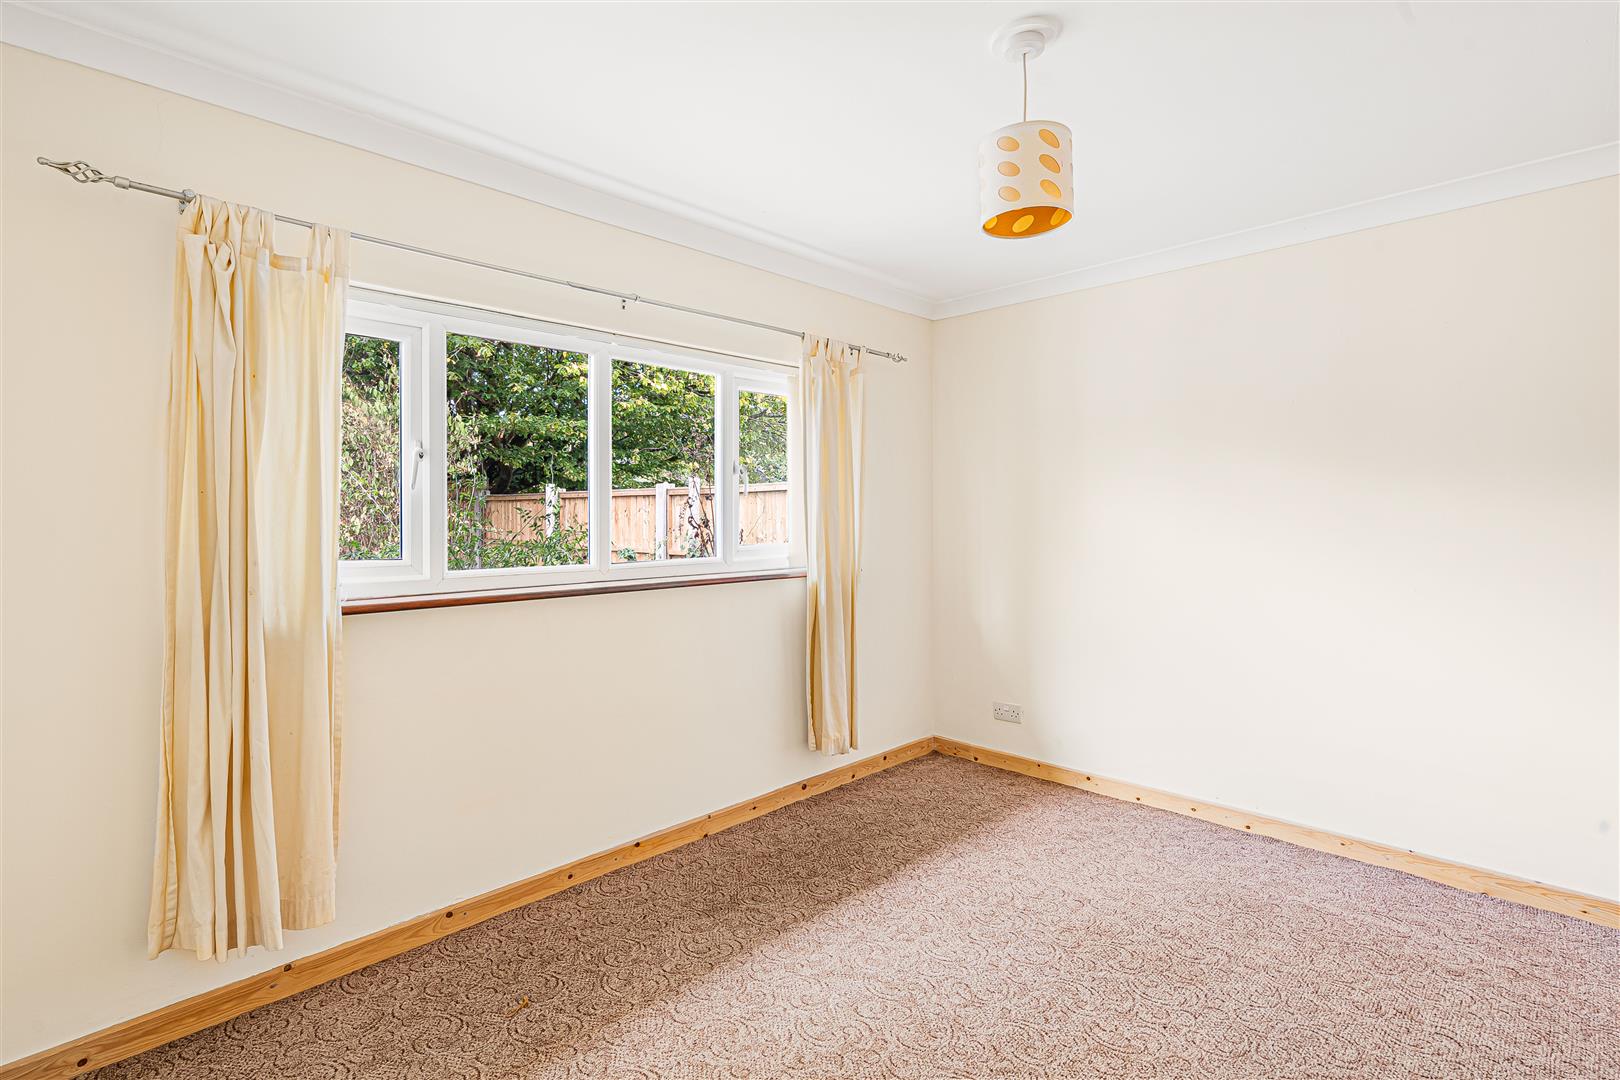
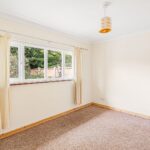
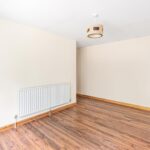
Bedroom – (11’6 x 10’5 / 3.5 x 3.17m) Neutral carpet and décor, overlooking rear garden
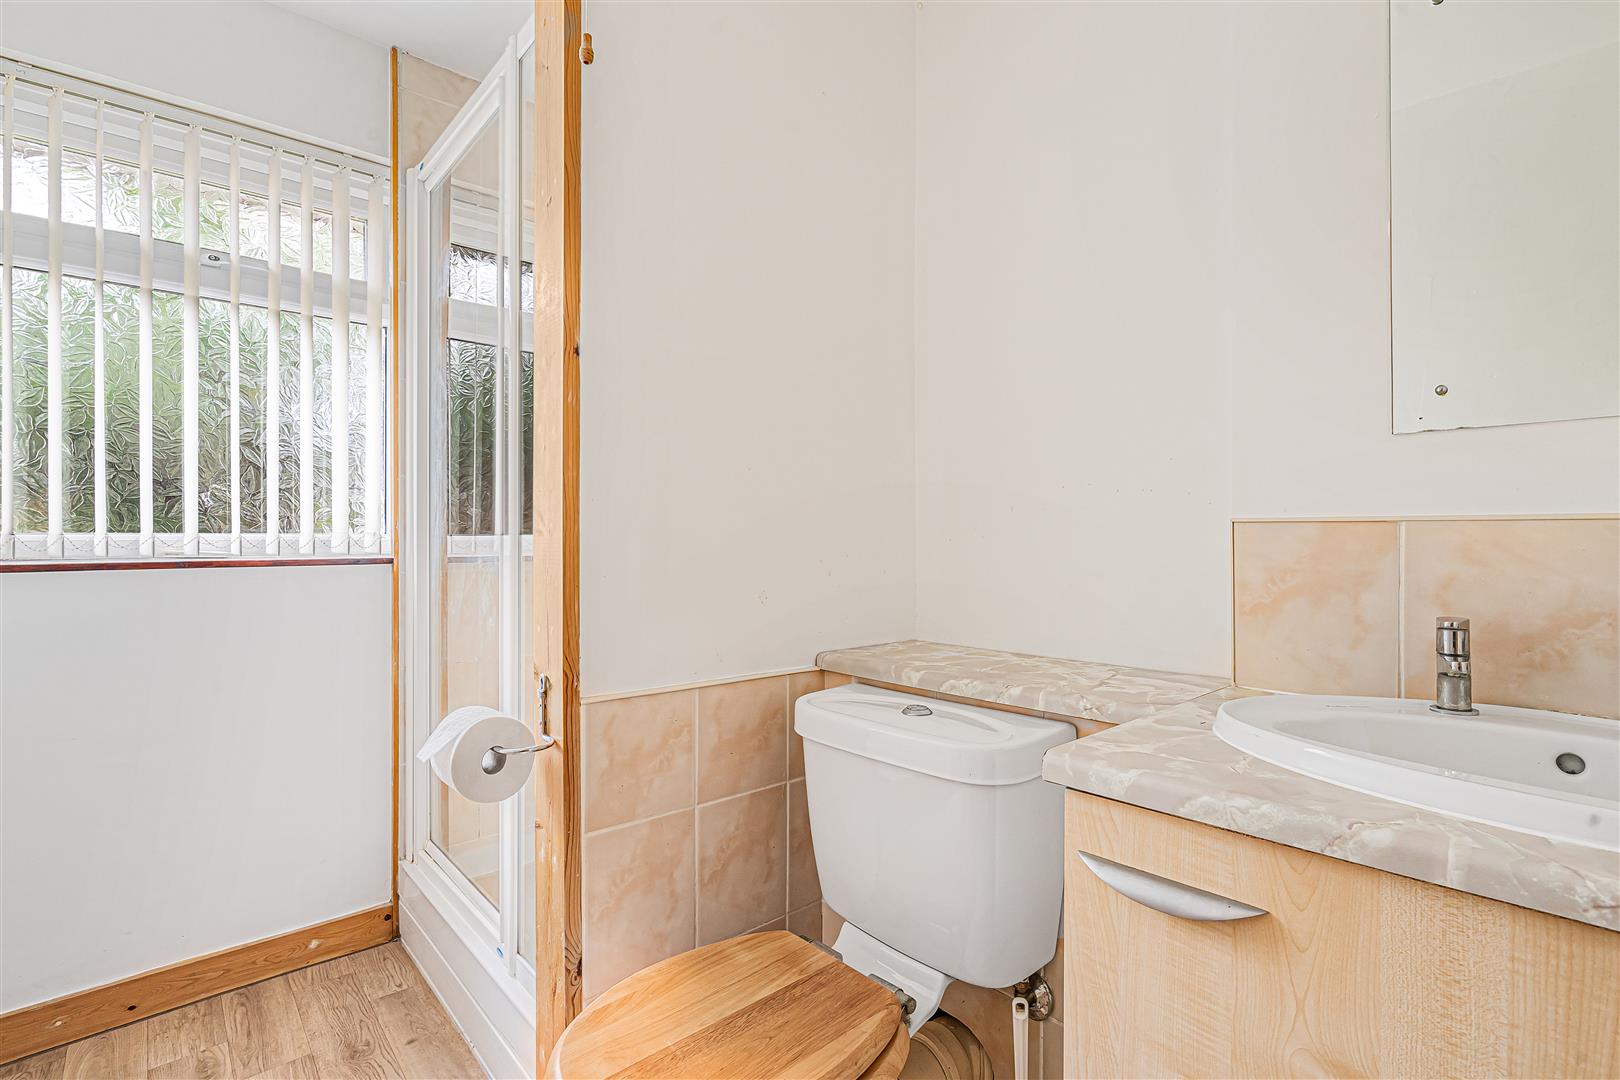
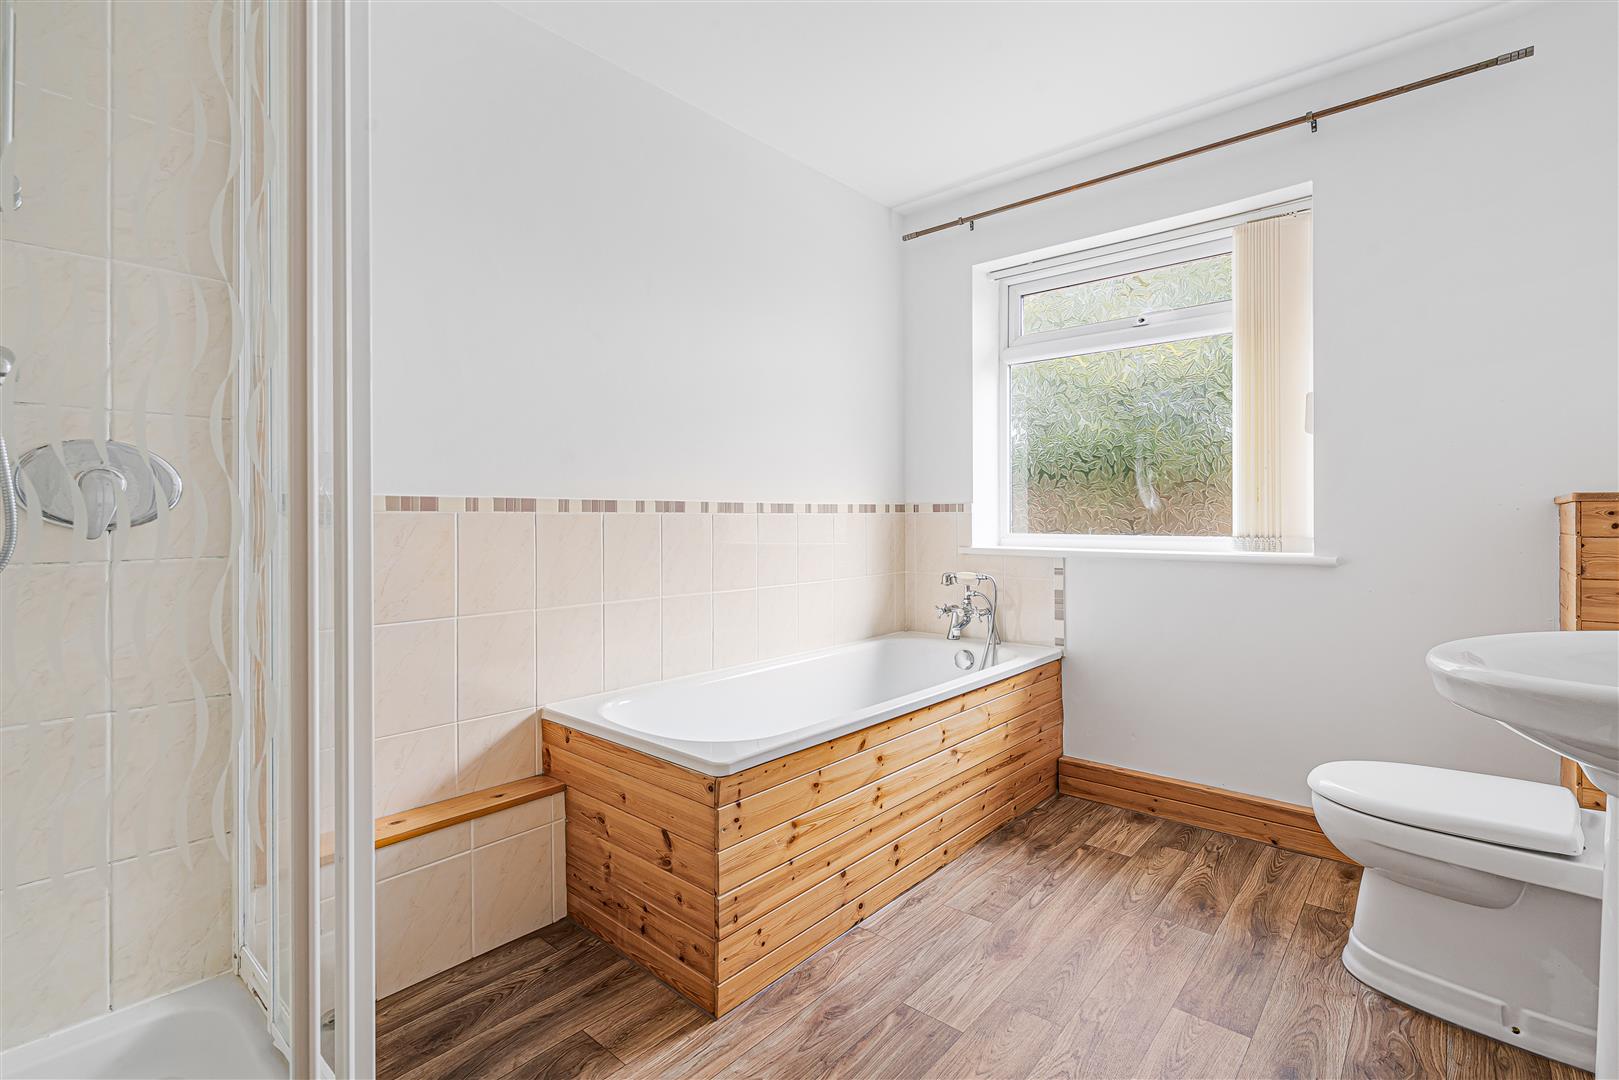
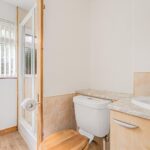
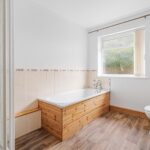
Bathroom – Well appointed bathroom with laminate flooring, cream suite of panelled bath, separate shower unit, WC and wash basin
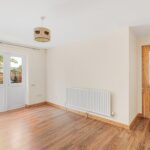
Bedroom – (14’3 x 13’1 / 4.35 x 4m) Large double bedroom with neutral décor and carpet. French doors to rear patio and gardens
Hallway from Living Room – neutral décor and carpet. Large storage cupboard
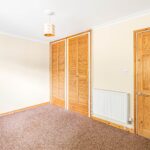
Bedroom – (14’2 x 8’11 / 4.31 x 2.72m) Front aspect bedroom with two fitted wardrobes
Bedroom – (12’2 x 11’1 / 3.72 x 3.39m) Rear aspect bedroom overlooking the rear garden, with two fitted wardrobes
Garage – Single garage integral to house
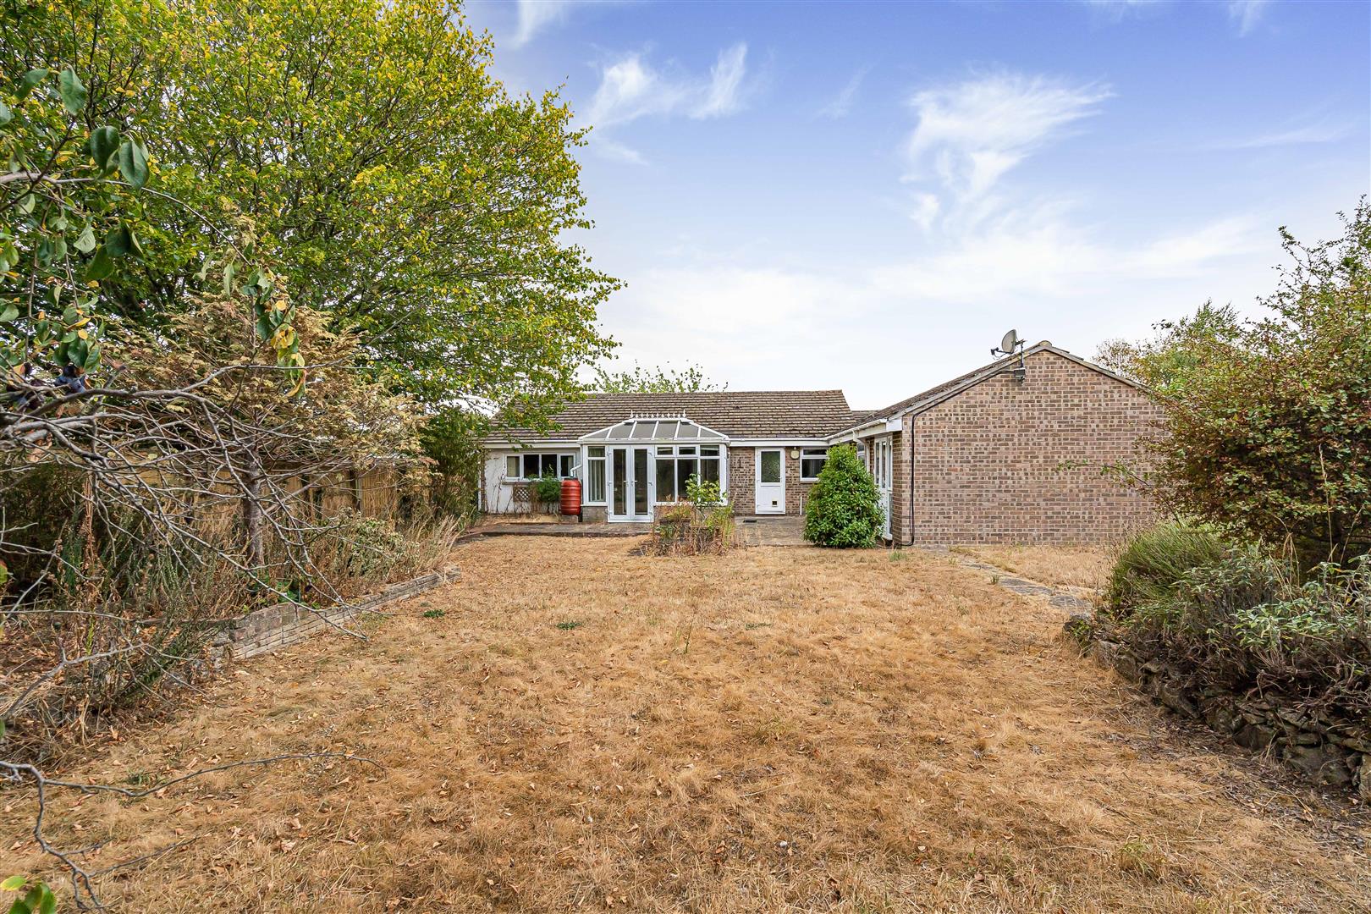
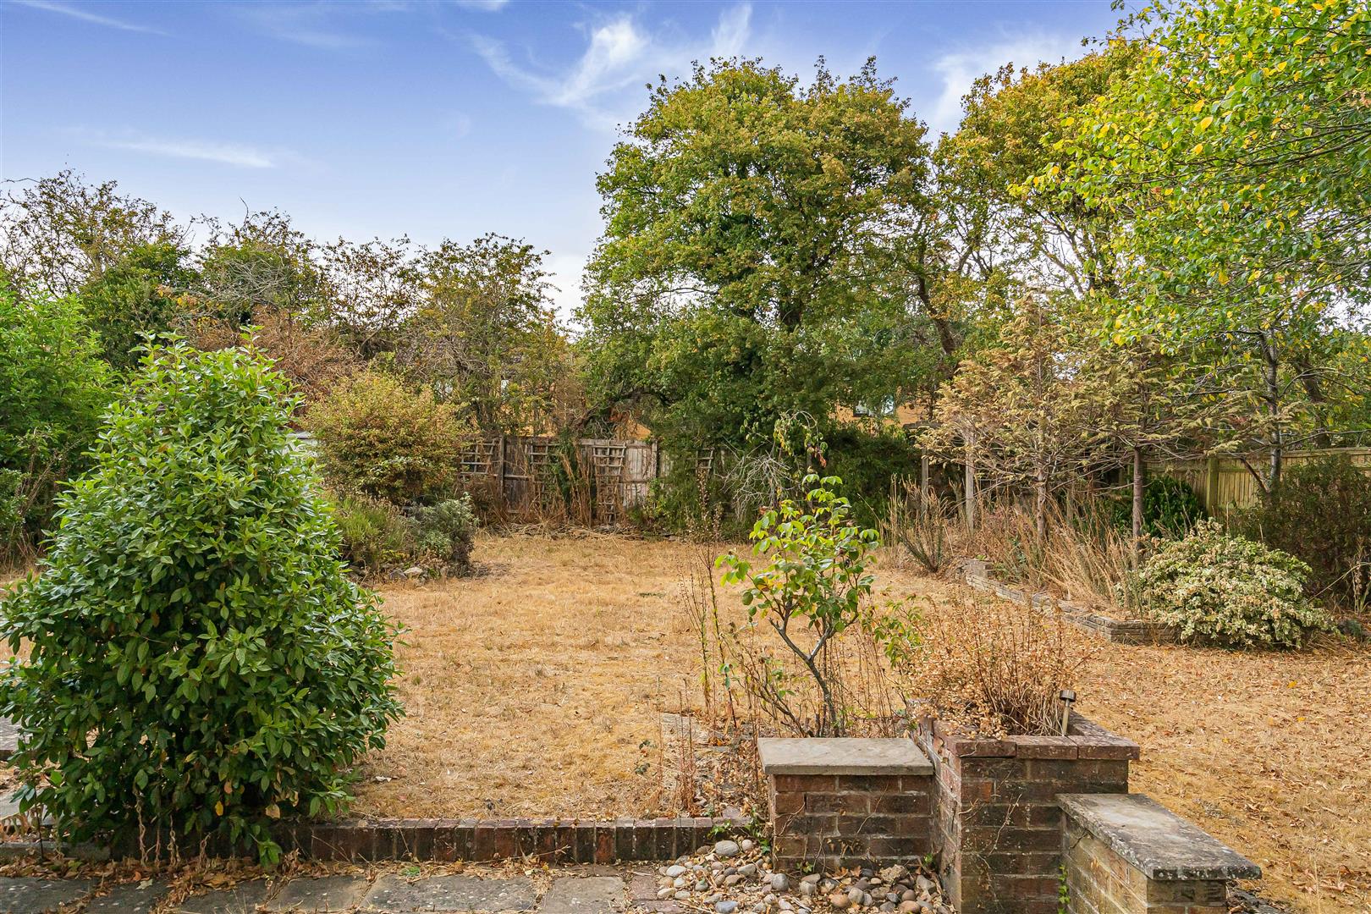
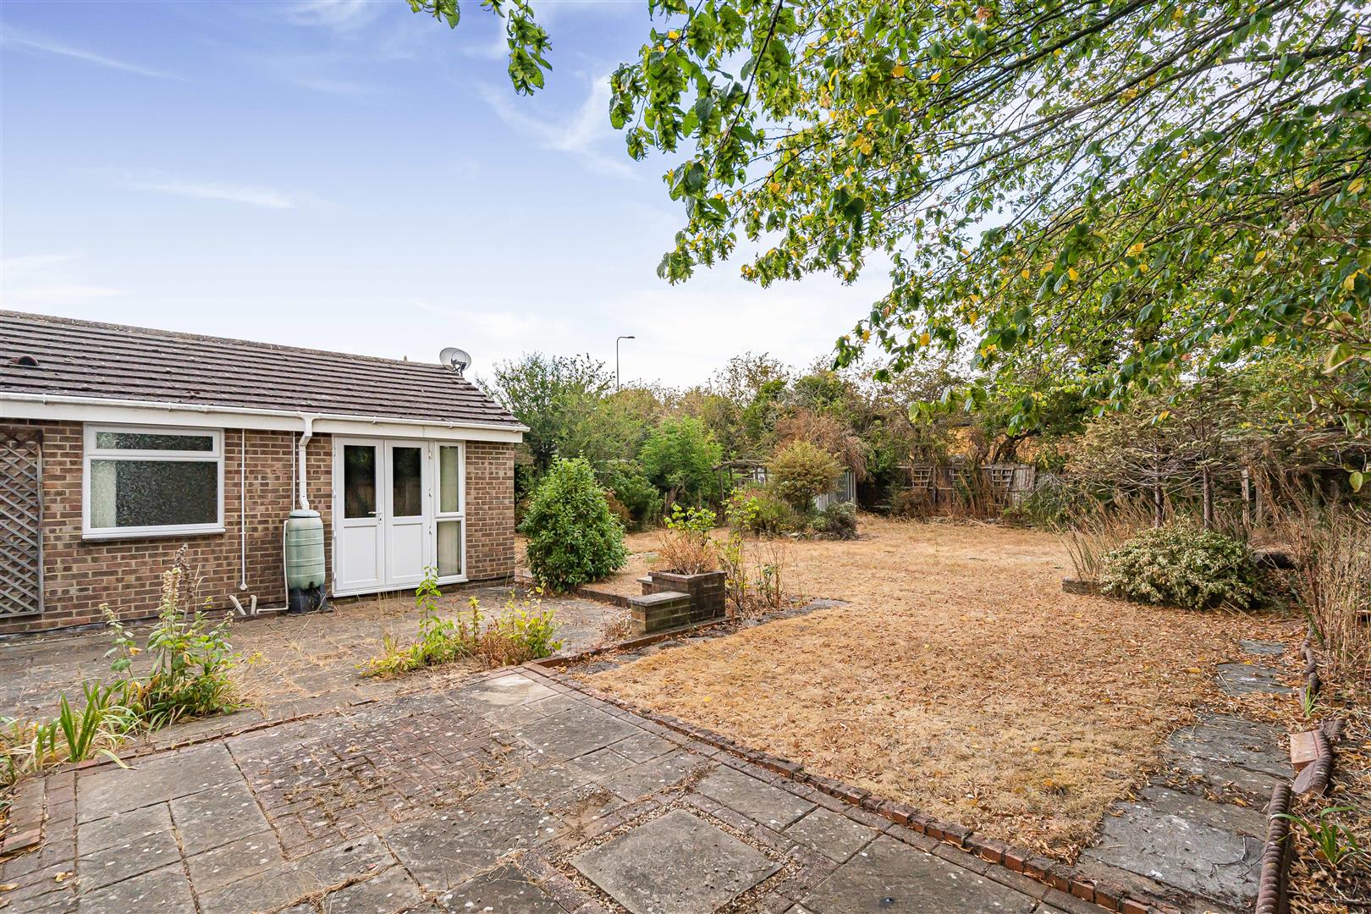
Gardens – The house sits on a large plot with front garden extending to street side, mainly laid to lawn with mature shrubs and borders. The fully enclosed rear garden offers patio and lawn areas with mature shrubs and seating areas