This property is not currently available. It may be sold or temporarily removed from the market.
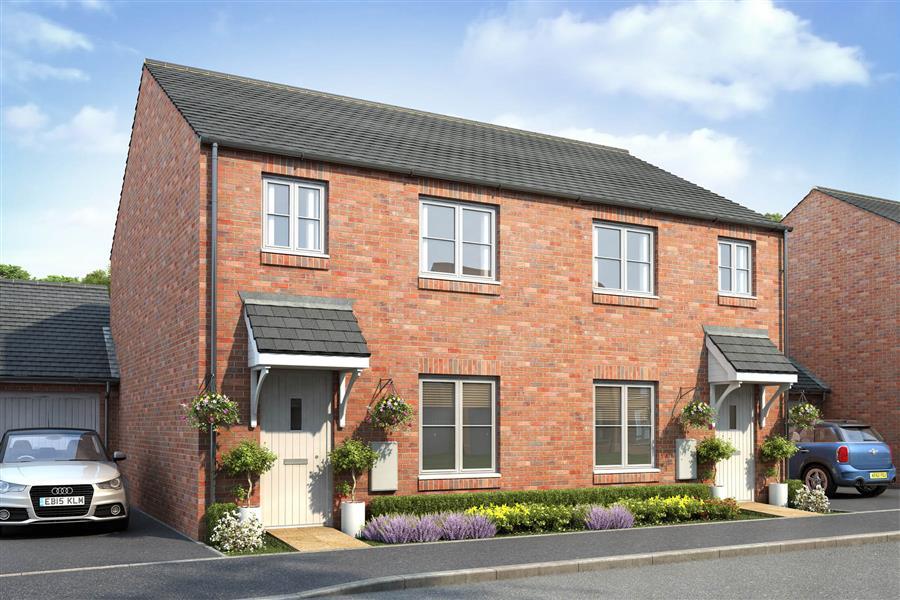

Longford Park, Banbury
£279,000
Prices From
Property Features
- Three Bedroom DETACHED
- Living Room
- Kitchen/Dining Room
- Downstairs Cloakroom
- Master Bedroom with En-suite
- Double Bedroom
- Single Bedroom
- Family Bathroom
- Garage
- Two Additional Parking Spaces
Property Summary
Presented to you by Quadrant on behalf of Taylor Wimpey, Plot 760 The Gosford is a three bedroom DETACHED home on the Longford Park development. This superbly presented home boasts living room with French doors leading to rear garden, kitchen/dining room, downstairs cloakroom, master bedroom with en-suite shower room, further double bedroom, single bedroom and family bathroom, garage and two additional parking spaces.
Full Details
Disclaimer
Images shows a typical Taylor Wimpey home of this type and may include optional upgrades available at the time at additional cost. For exact plot specification, details of external and internal finishes, dimensions and floor plan differences consult your Sales Executive. The floor plans depict a typical layout of this house type. For exact plot specification, details of external and internal finishes, dimensions and floor plan differences consult your Sales Executive. All dimensions are + or – 50mm and floor plans are not shown to scale.